Fit
Match the opening
Confirm measurements, foam dimensions, panel thickness, and attachment details for the prototype.

A removable interior insert concept intended to reduce drafts and heat transfer through existing windows.
The project explores fitting an additional layer on the room side of an existing window, with a design intended to be removable.
The fit, materials, and removal method still need prototype testing.
Five realistic concept views show the same window in winter and summer. Orange OUT arrows represent winter heat escaping; IN arrows represent summer heat entering. Smaller arrows illustrate the intended reduction as layers are added, not measured performance. The finished blinds view omits arrows to show the final appearance; heat transfer is not eliminated. Materials, attachment, and removal still need prototype testing.

We start with the existing window and its surrounding trim. Before choosing an insert, the opening, window operation, condition, and access needs are checked. This gives us the starting point for a fitted interior layer.
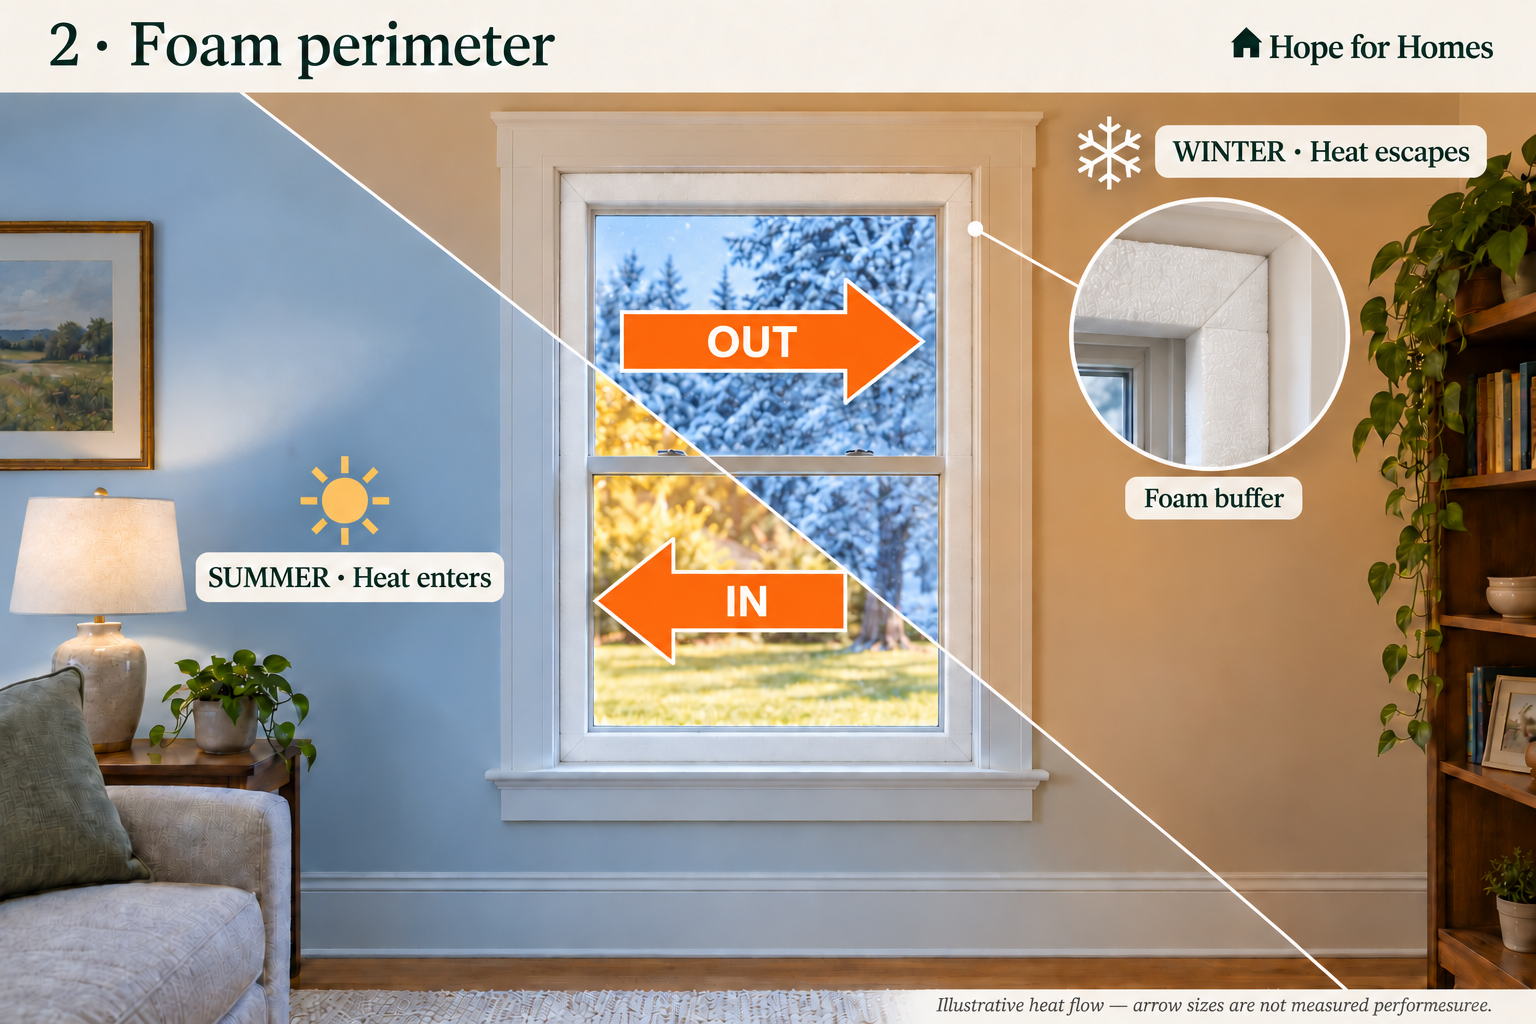
The proposed foam buffer follows all four sides of the inside opening. It provides a perimeter for the clear panel and is intended to help limit gaps around the insert. The foam dimensions, material, and attachment method will be established during prototype work.
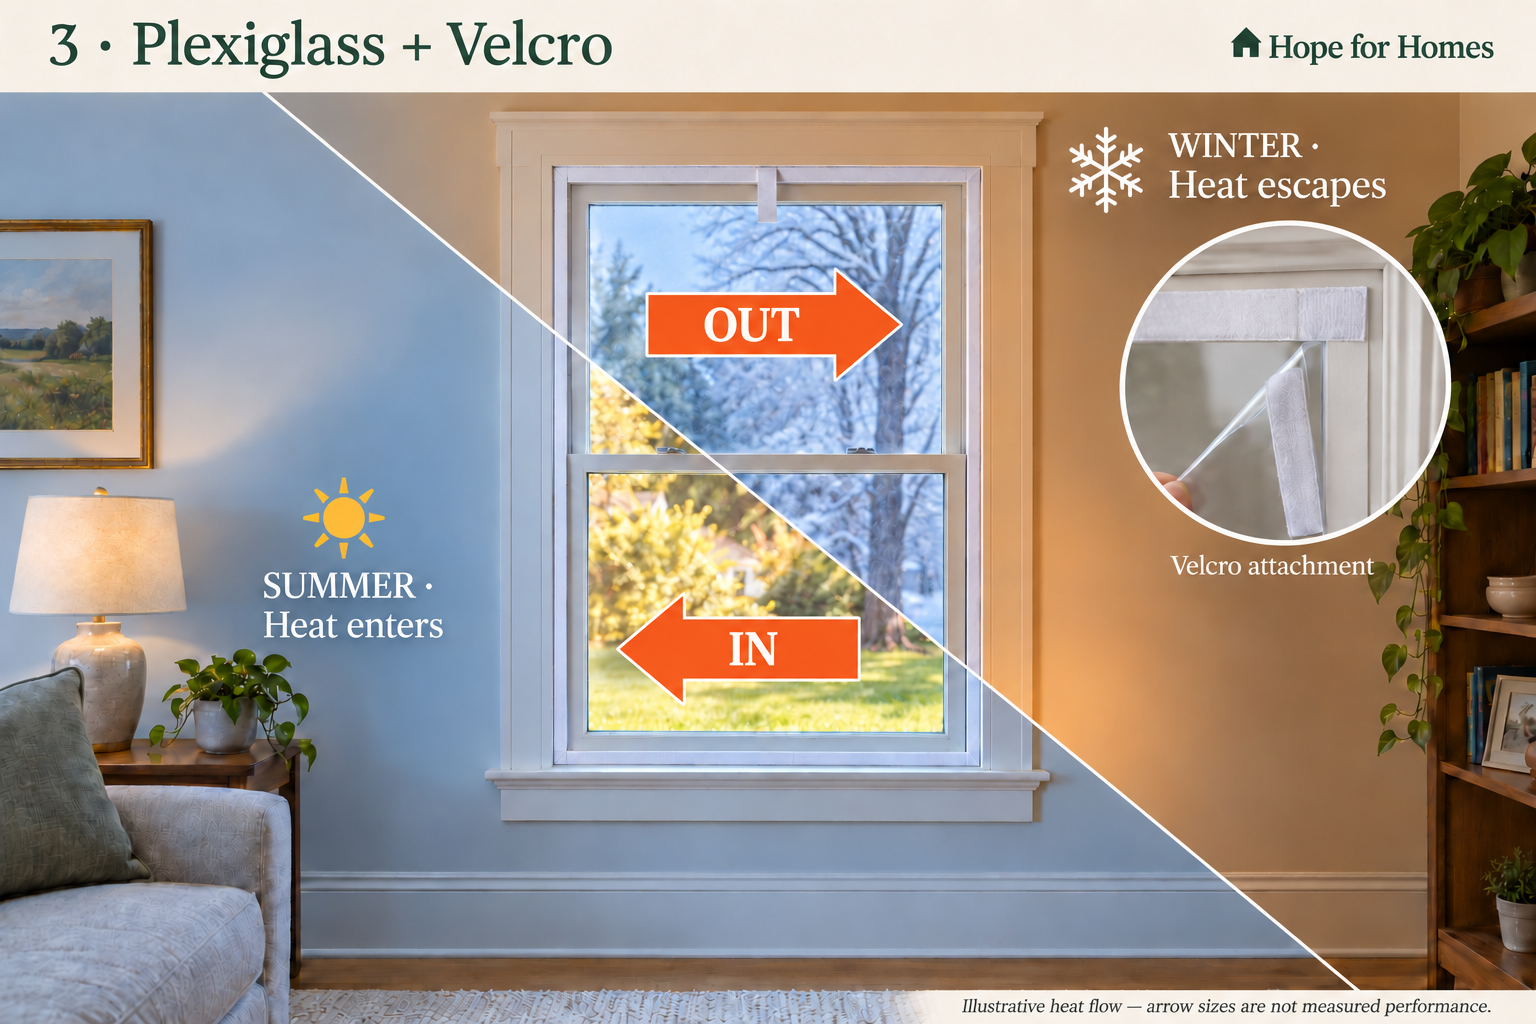
A clear plexiglass panel covers the opening in front of the original window. Matching Velcro strips at the perimeter are intended to hold it in place while allowing removal. The picture shows the attachment detail and a top pull tab; panel thickness, attachment strength, and the removal process still need testing.
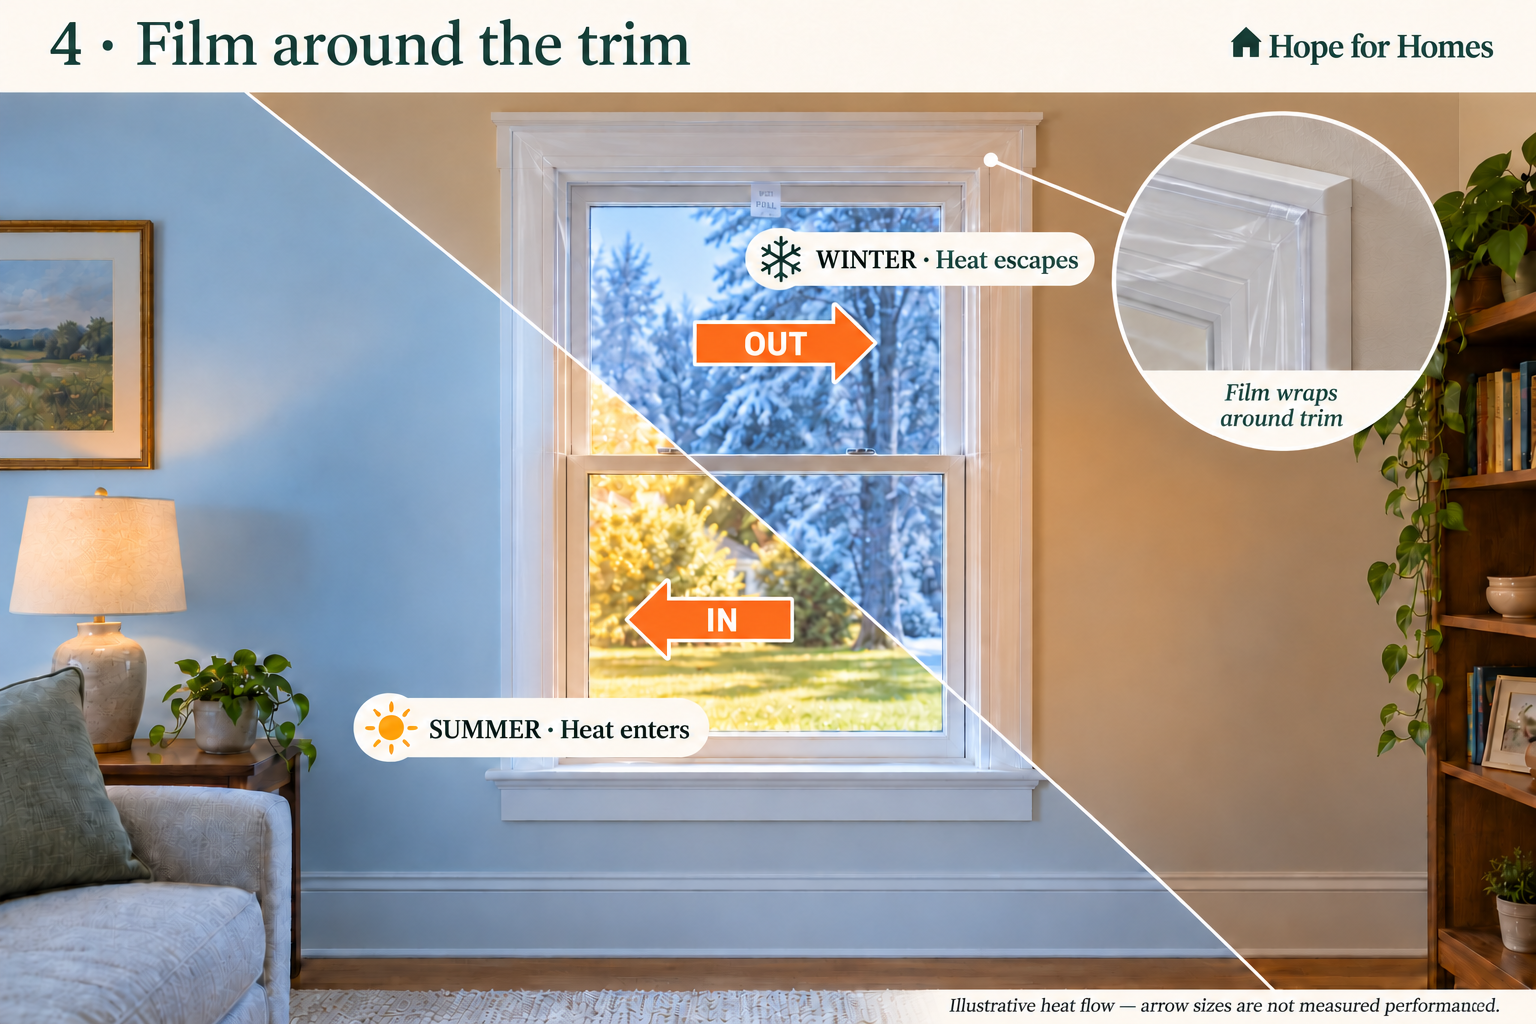
The proposed heat-shrink film spans the window and extends over the trim, wrapping around its edge to the attachment area. The close-up makes that edge visible. Once the material and attachment are selected, shrinking the film is intended to leave a clearer, taut surface. The wrap must be tested with the insert to establish how both layers release and how the pull tab remains accessible.
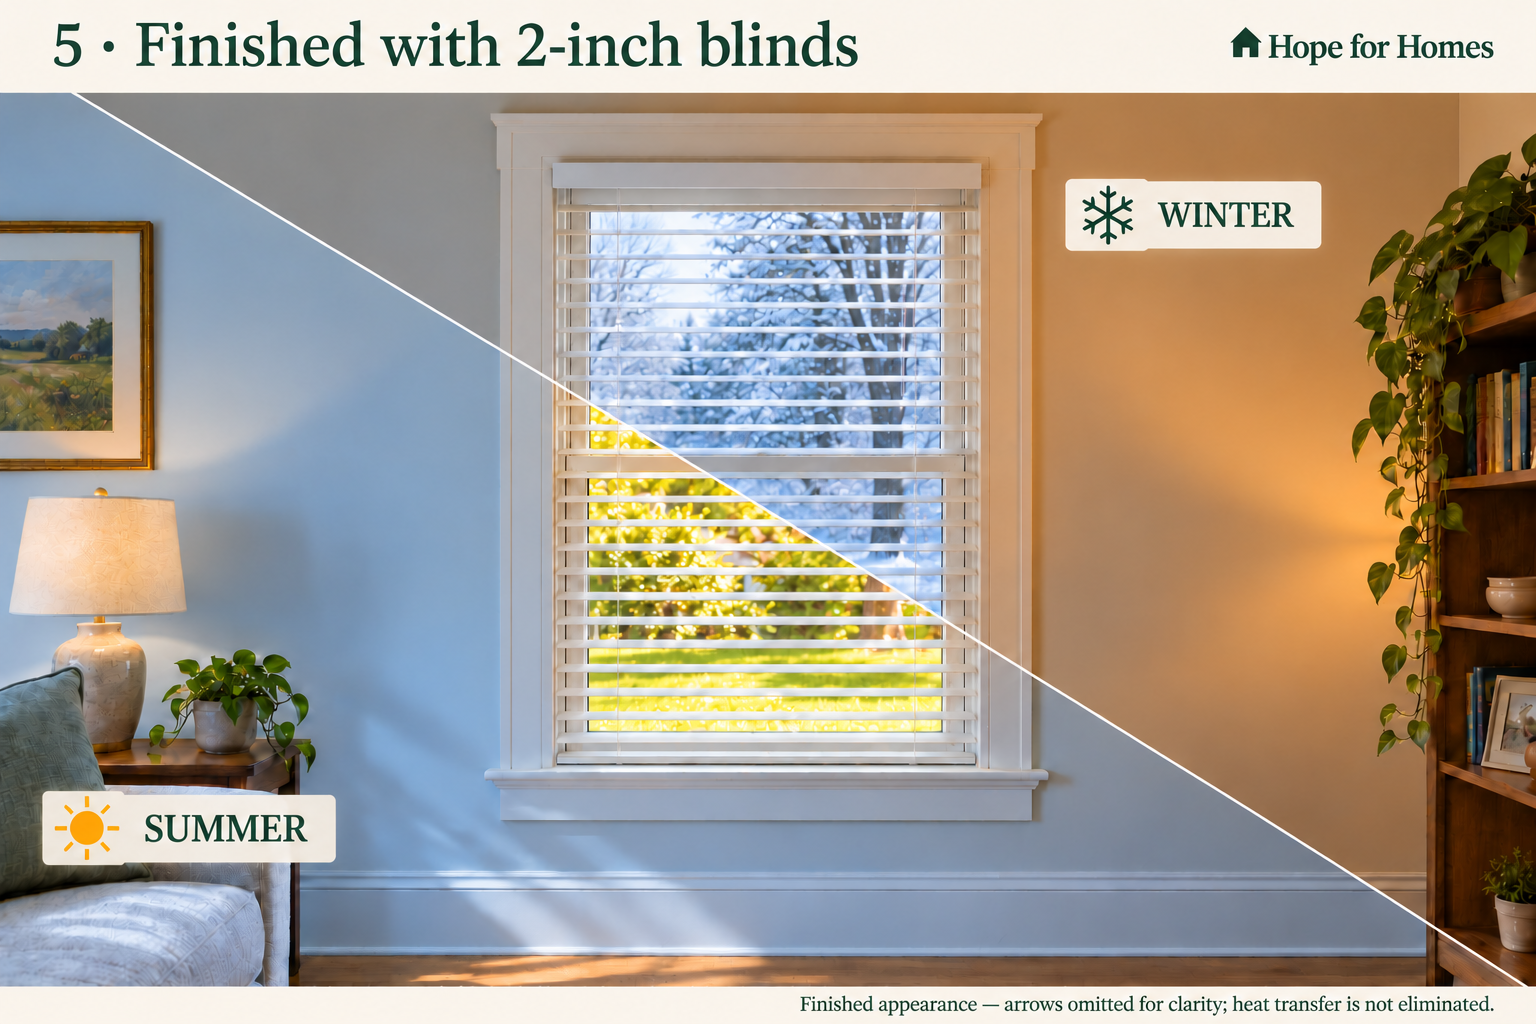
White blinds with two-inch slats finish the room-facing appearance. Here the blinds are lowered with the slats tilted open, letting daylight and the outdoor view remain visible. The insert and film sit behind the blinds. Blind placement must allow access to the insert and its removal components.
We want tenants to feel comfortable without spending more than necessary to heat or cool their homes. Many residents prefer to keep their windows closed while using their heating or cooling system. Where the resident is comfortable with that choice and the window is suitable, a removable interior insert is intended to reduce drafts and heat transfer. The aim is better comfort and lower energy use while preserving needed ventilation and emergency window access. Suitability and removal must be verified for each installation; savings will vary.
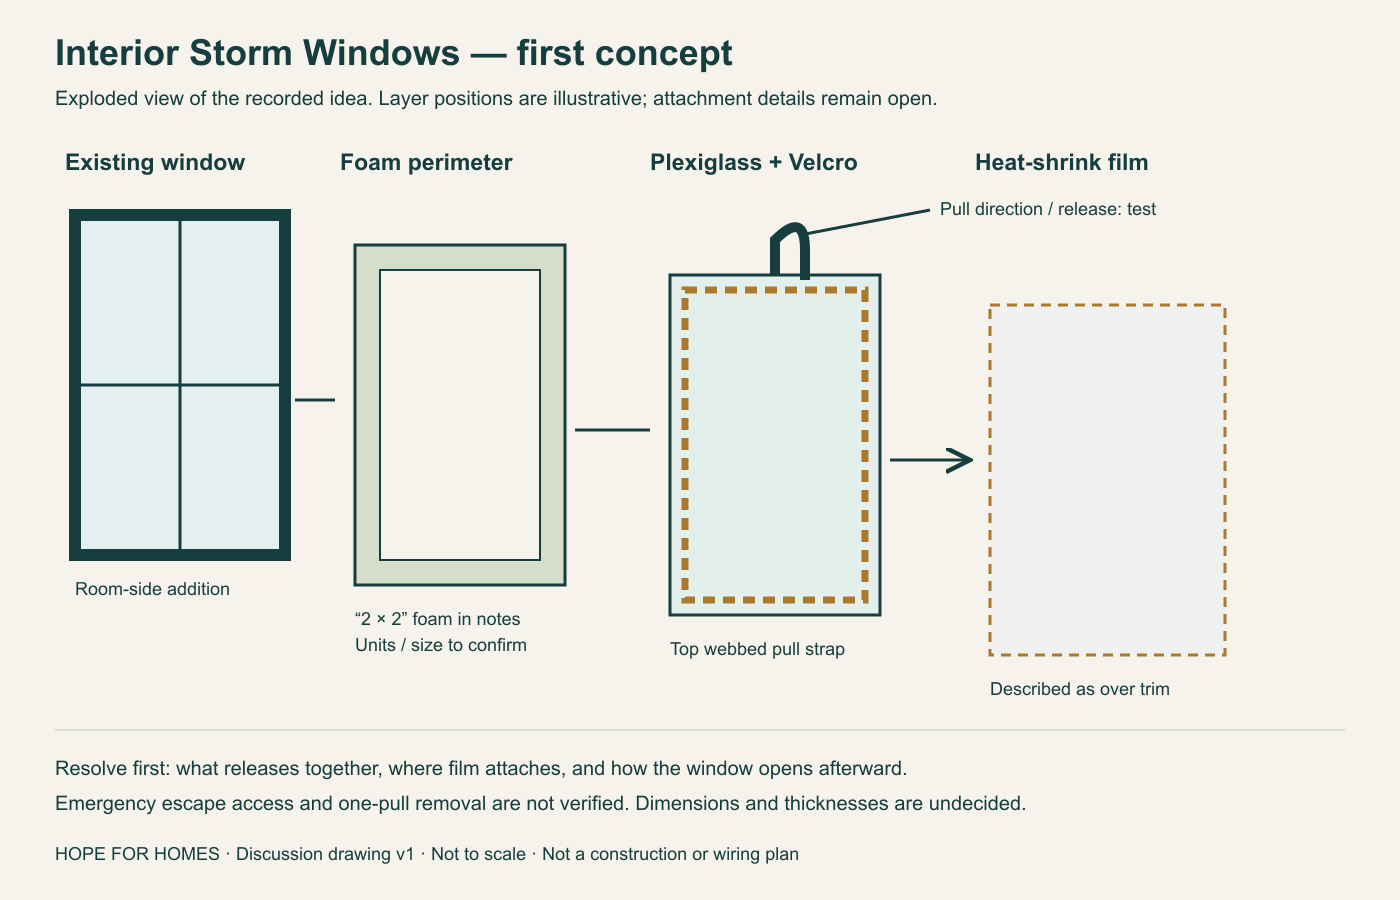
The current concept combines a foam perimeter, a clear plexiglass panel attached with Velcro, and heat-shrink film over the trim. A webbed pull strap is intended to help remove the insert.
The project will need to establish how these elements fit together for different windows, including how the film affects removal and access.
Confirm measurements, foam dimensions, panel thickness, and attachment details for the prototype.
Check the completed insert for fit and assess its effect on drafts and heat transfer. Specific savings have not been established.
Test the pull strap and the complete removal process, including access to the existing window.
This is a prototype concept. Quick removal and suitability for bedroom emergency escape have not been verified; the pull strap alone does not establish either.
Interior Storm Windows is included in our launch offering nationwide, in every city and town. Visits and installations depend on qualified provider availability. Pricing is by quote. Materials, suitability, and installation details need to be established for each project as prototype testing continues.
Call 720-289-0212 to discuss your needs and a project quote.
For discussion as we develop the project. Not to scale; technical details remain open.